Save
Ask
Tour
Hide
Share
$619,900
New Listing

101 Goose Rock
Holly Springs, NC 27540

For Sale|Single Family Residence|Active
4
Beds
4
Total Baths
2
Full Baths
2
Partial Baths
2,606
SqFt
$238
/SqFt
2006
Built
Subdivision:
Oak Hall
County:
Wake

Due to the health concerns created by Coronavirus we are offering personal 1-1 online video walkthough tours where possible.
Call Now: 919-274-8120
Is this the listing for you? We can help make it yours.
919-274-8120
101 Goose Rock101 Goose Rock101 Goose Rock101 Goose Rock
Save
Ask
Tour
Hide
Share

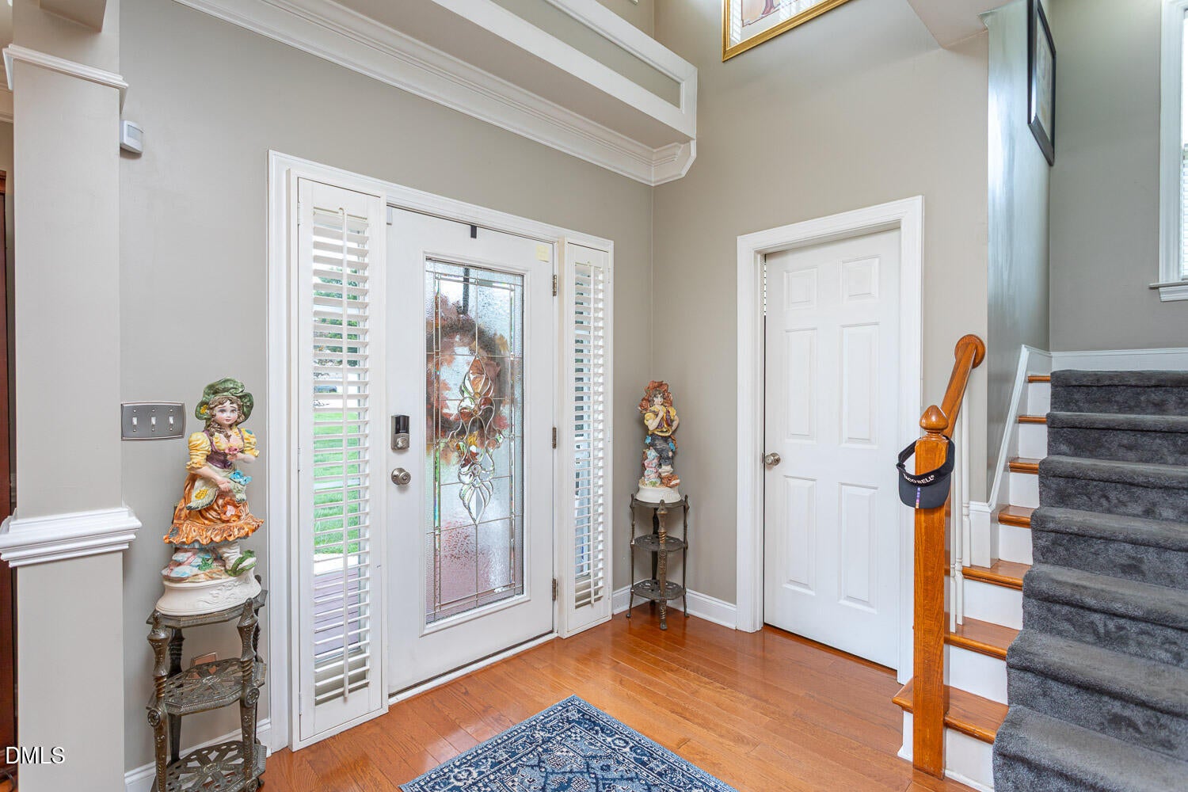
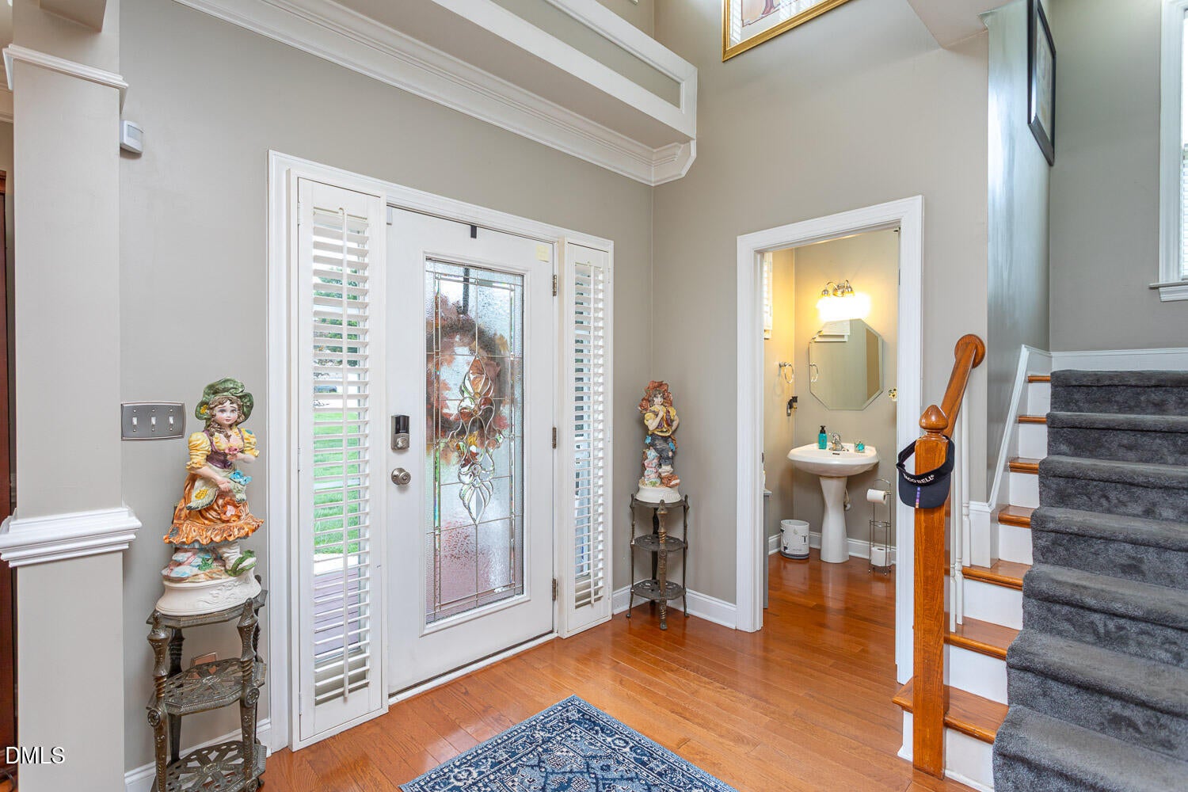
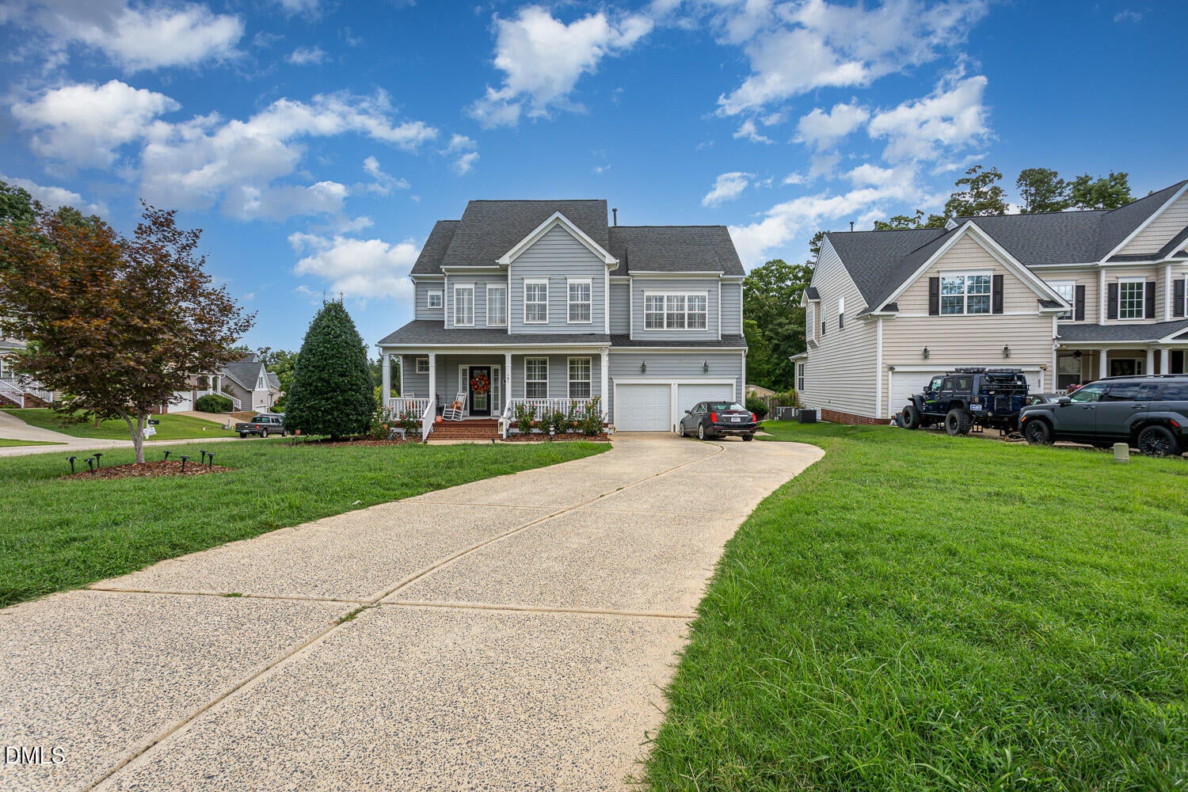
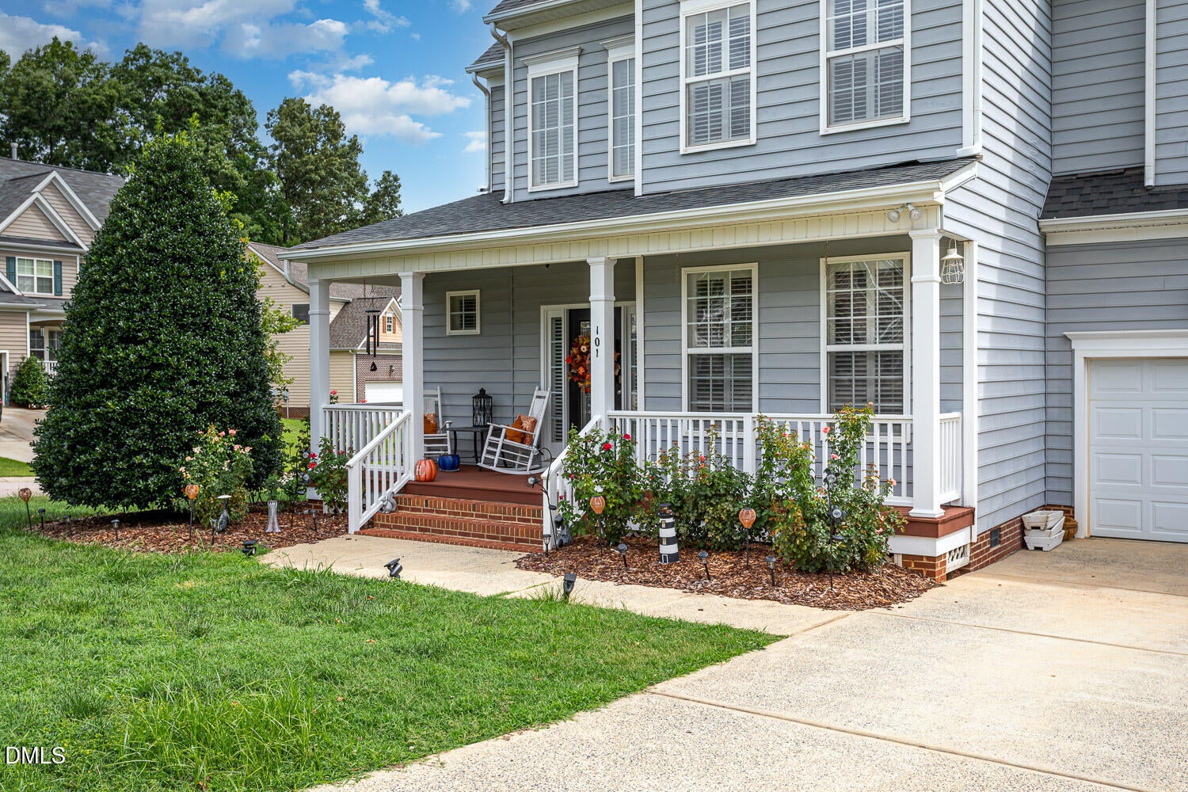
Welcome home to this beautifully maintained 4-bedroom residence nestled on a corner lot at the end of a quiet cul-de-sac in the heart of Holly Springs. Offering 2 full baths and 2 half baths, this spacious layout is designed for both comfort and convenience. A large screened in porch offers a space for relaxation or entertaining. The third-floor bonus level is fully finished as a home theater, perfect for movie nights, gaming, or entertaining. Enjoy easy access to downtown Holly Springs, where popular restaurants, shopping, and local favorites are just minutes away. With its prime location and thoughtful upgrades, this home delivers the ideal blend of privacy, lifestyle, and modern living.

Save
Ask
Tour
Hide
Share
Listing Snapshot
Price 
$619,900
Days On Site 
0 Days
Bedrooms 
4
Inside Area (SqFt) 
2,606 sqft
Total Baths 
4
Full Baths 
2
Partial Baths 
2
Lot Size 
0.28 Acres
Year Built 
2006
MLS® Number 
10184088
Status 
Active
Property Tax 
$4,459
HOA/Condo/Coop Fees 
$35 monthly
Sq Ft Source 
N/A
Friends & Family
Recent Activity
an hour agoListing updated with changes from the MLS®
4 hours agoListing first seen on site
General Features
Acres 
0.28
Attached Garage 
Yes
Garage 
Yes
Garage Spaces 
2
Levels 
Three Or More
Parking 
AttachedConcreteDrivewayGarage
Parking Spaces 
6
Property Sub Type 
Single Family Residence
Sewer 
Public Sewer
Special Circumstances 
Standard
SqFt Above 
2606
SqFt Total 
2606
Style 
Transitional
Utilities 
Electricity ConnectedNatural Gas ConnectedSewer ConnectedWater Connected
Water Source 
Public
Zoning 
PUD
Interior Features
Appliances 
DishwasherDisposalDouble OvenGas CooktopGas Water HeaterMicrowaveRefrigeratorTankless Water Heater
Cooling 
Central Air
Fireplace 
Yes
Fireplace Features 
Gas LogLiving Room
Fireplaces 
1
Flooring 
CarpetCeramic TileHardwood
Heating 
CentralNone
Interior 
Breakfast BarCeiling Fan(s)Central VacuumCrown MoldingDouble VanityEat-in KitchenEntrance FoyerPantryRecessed LightingTray Ceiling(s)Walk-In Closet(s)
Laundry Features 
Laundry RoomUpper Level
Bedroom 2 
Dimensions - 11.5 x 10.0Level - Second
Bedroom 3 
Dimensions - 12.0 x 11.58Level - Second
Bedroom 4 
Dimensions - 11.33 x 11.58Level - Second
Bonus Room 
Dimensions - 20.5 x 12.67Level - Third
Breakfast Room 
Dimensions - 11.42 x 11.25Level - Main
Dining Room 
Dimensions - 11.5 x 13.17Level - Main
Kitchen 
Dimensions - 9.0 x 13.0Level - Main
Laundry 
Dimensions - 8.5 x 5.17Level - Second
Living Room 
Dimensions - 14.33 x 17.25Level - Main
Master Bedroom 
Dimensions - 15.0 x 16.0Level - Second
Other 
Dimensions - 10.0 x 15.0Level - MainDescription - Screened Porch
Save
Ask
Tour
Hide
Share
Exterior Features
Construction Details 
Vinyl Siding
Exterior 
Other
Fencing 
None
Lot Features 
Back YardClearedLevel
Patio And Porch 
Front PorchScreened
Roof 
Shingle
Community Features
Association Dues 
35
Community Features 
Pool
Financing Terms Available 
CashConventionalFHAVA Loan
HOA Fee Frequency 
Monthly
Roads 
Asphalt
Schools
School District
Unknown
Elementary School
Wake - Oakview Elementary School
Middle School
Wake - Apex Friendship Middle
High School
Wake - Felton Grove High
Listing courtesy of Karen Machikas of TME Premier Properties, LLC


Listings that are marked with an icon are provided courtesy of the Triangle MLS, Inc. of North Carolina, Internet Data Exchange Database. Copyright 2026 Triangle MLS, Inc. of North Carolina. All rights reserved.

Last checked: 2026-08-03 10:26 PM UTC

Neighborhood & Commute
Source: Walkscore
Save
Ask
Tour
Hide
Share